Quantum X FaroArm® Series
A leading solution in 3D metrology-grade measurement technology - specializing in probing and scanning.
- Up to 15% more accurate than previous levels
- 5 arm lengths & 3 accuracy levels
- Reduce measurement time by up to 40% with 8-Axis Max
- Probe & scan all in one device

23 μm
ACCURACY (2.0 M)
1.2 M
POINTS / SEC
40 %
FASTER WITH 8-AXIS
5
ARM LENGTHS
15 μm
POINT SPACING
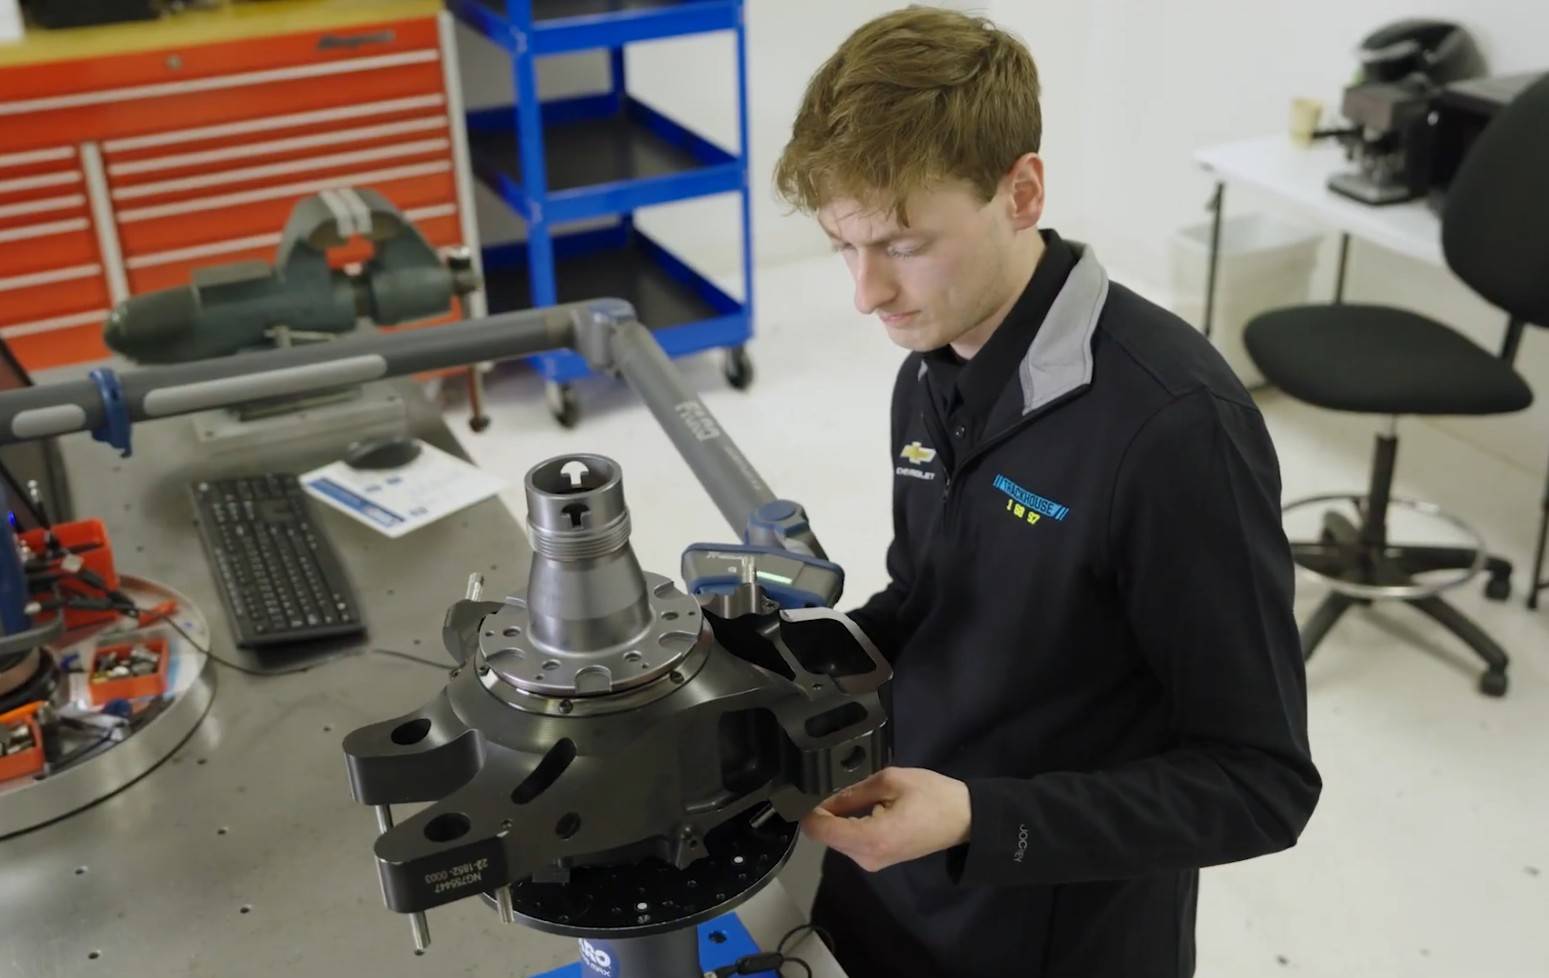
One Measurement Platform. Unlimited Possibilities!
See the Quantum X in Action
- Designed for the Shop Floor. Trusted in the Quality Lab.
- Improve quality across manufacturing processes
- Confidence in Every Measurement, From Small Parts to Large Assemblies.
- Reduce scrap, rework, and costly production delays
Watch how the FaroArm delivers precision measurement in real-world manufacturing workflows.
-
Value
-
Performance
-
Add-ons
-
Features
-
Applications
-
Specifications
|
Optimize Operations Precision measurement reduces scrap, rework and inspection bottlenecks. |
Improve Quality Run complex 3D inspections and automatic reports to pinpoint defects. |
|
Increase Throughput Higher production rates and reduced verification downtime. |
Ensure Consistency Ease of use means every operator delivers repeatable results. |
|
Probe & Scan in One Contact probing or non-contact scanning in a single device. |
Accelerate Revenue Bring products to market faster, reduce rework and downtime. |
| Attribute | X.S FLAGSHIP | X.M BEST VALUE | X.E AFFORDABLE |
|---|---|---|---|
| Accuracy Level | Highest | High | Standard |
| Ideal For | Tight-tolerance QA | Factory inspection | General manufacturing |
| Arm Lengths | 2.0 - 4.0 m | 2.0 - 4.0 m | 2.0 - 4.0 m |
| LLP Compatible | All LLPs | All LLPs | All LLPs |
| 8-Axis Max | ✓ | ✓ | ✓ |
| Best For | Industry leaders | Price / performance | Cost-conscious QA |
Add-ons – Laser Line Probes & 8-Axis
PRECISION
FAROBlu™ xR1.5× accuracy for small intricate parts. Ideal for tight-tolerance inspection. |
ALL-ROUNDER
FAROBlu™ xPBalanced accuracy, speed and coverage across any application. |
SPEED
FAROBlu™ xWDouble coverage per pass. Data up to 2.6× faster than xR. |
ENTRY
FAROBlu™ xESimple yet powerful. Perfect for reverse engineering and SMBs. |
All LLPs powered by DTEX — scan shiny, dark, and high-contrast surfaces. Hot-swappable with any Quantum X arm.
- ⊚ Decreases scanning & probing time by up to 40%
- ⊚ Extended reach with consistent measurement accuracy
- ⊚ Improve productivity with faster measurements and reduced operator fatigue
- ⊚ Compatible with all Quantum X models
- ⊚ ISO 17025 compliant certification
Key Features

Working Volumes
2.0 m to 4.0 m
|

Hot-Swap Mount
No re-compensation
|

Single-Hand Use
Counterbalanced
|

Wireless
Hot-swap batteries
|

Factory Tough
Harsh environments
|

Software Ready
CAM2 & 3rd-party
|
Applications
Quality Control & Inspection
Verify dimensional accuracy, identify deviations from nominal CAD data during first-article, in-process, and incoming parts inspection.
Production, Fabrication & Assembly
Keep production machinery calibrated and aligned. Verify dimensional accuracy of tooling and parts on the shop floor.
Product Design & Engineering
Faster, more accurate product design with reverse engineering, rapid prototyping data, and the portable measurement benchmark.
Specifications
| Volumetric Accuracy (2.0 m) | Up to 23 μm |
| Volumetric Accuracy (4.0 m) | Up to 63 μm |
| Scan Rate | Up to 1.2 million pts/sec |
| Scan Accuracy | 30 μm |
| Point Spacing | Up to 15 μm |
| Arm Lengths | 2.0 m · 2.5 m · 3.0 m · 3.5 m · 4.0 m |
| Performance Levels | X.S (Flagship) · X.M (Best Value) · X.E (Affordable) |
| 8-Axis Max Compatible | Yes — all models |
| Battery | Dual hot-swappable, wireless operation |
| Probe Change | Quick-change kinematic mount, no compensation |
| Software | FARO CAM2 & 3rd-party compatible |
Trusted by Professionals
Get answer specific to your project
No generic adivce. Speak to a metrology specialist who understands your exact needs.
ASK AN EXPERT