In the metal casting industry, seeing is not always believing.
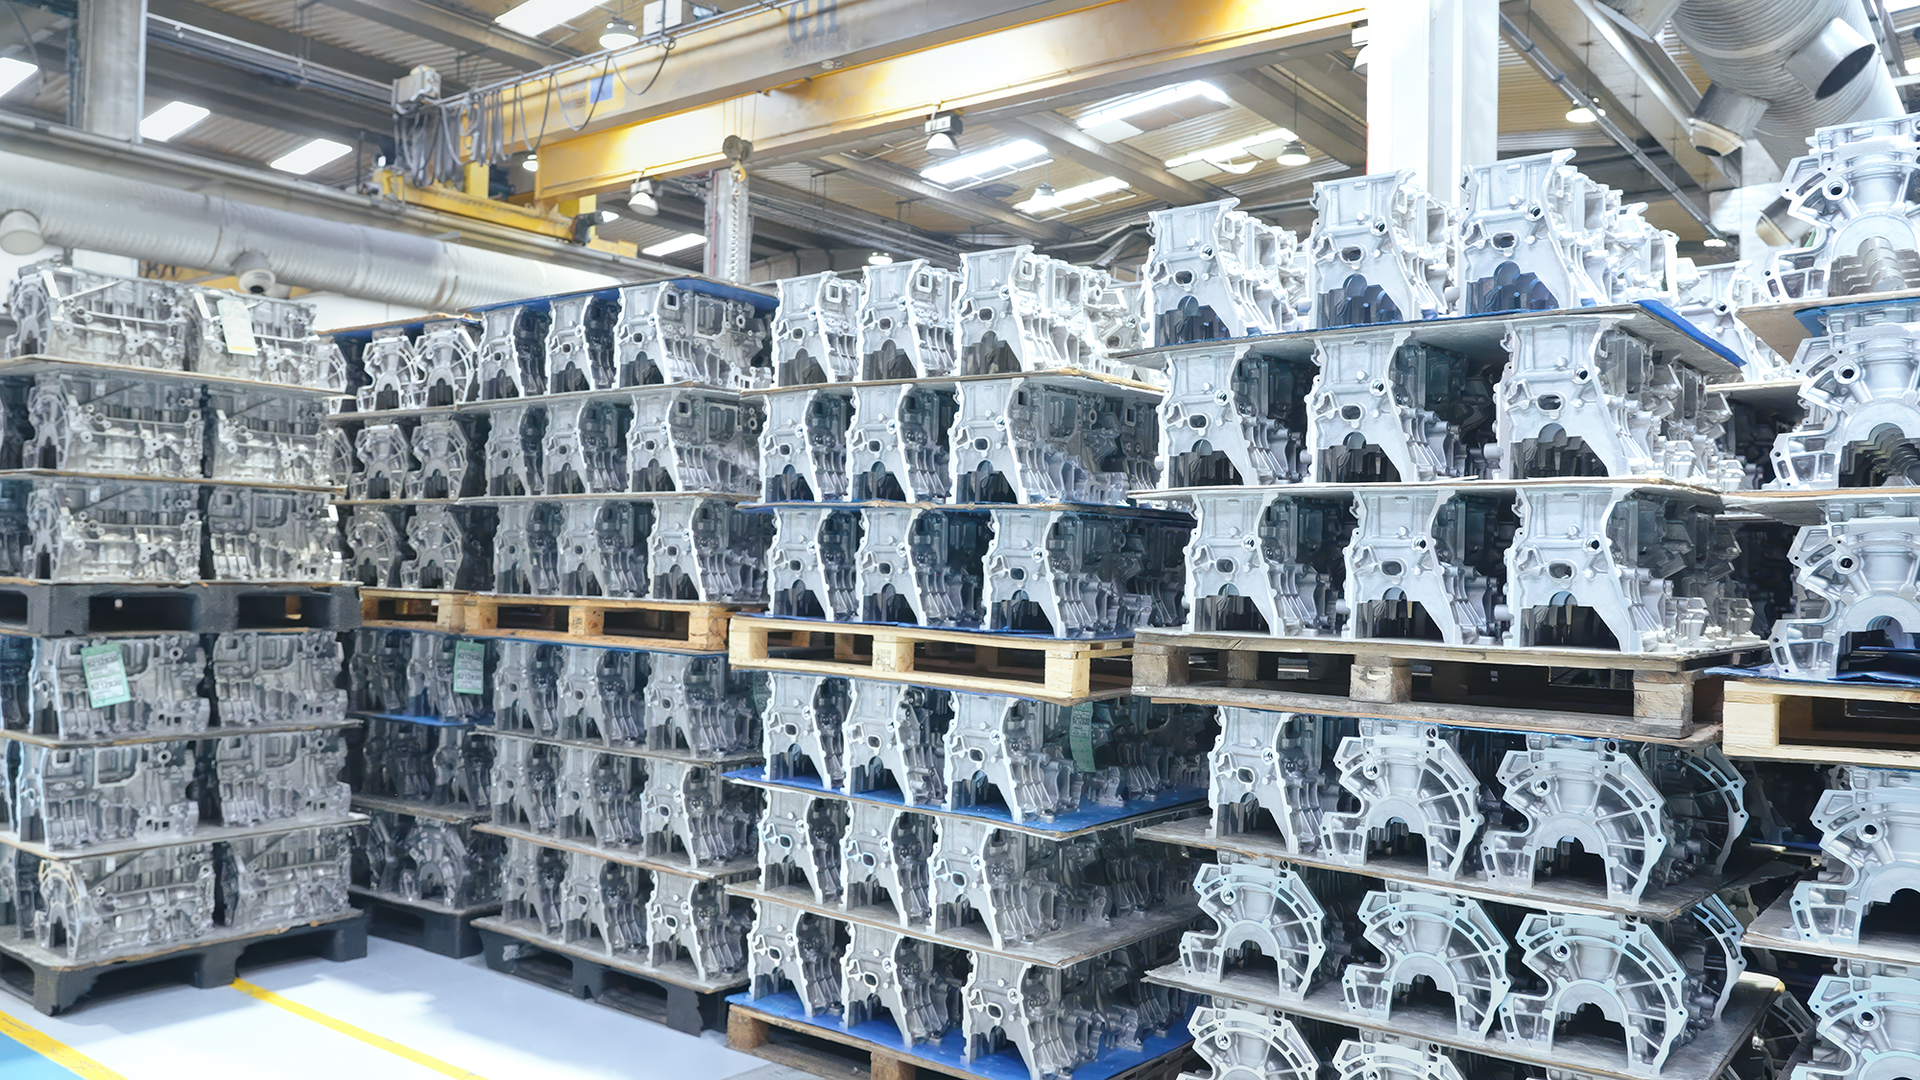
That's because a casting, whether it's an engine block, valve body, railroad coupling, wind turbine hub, pipe fitting, marine propeller, aircraft structural equipment, or other parts, can, under certain conditions, pass a visual inspection, but fail later in machining.
With a global marketplace valued in the billions (some estimates place that figure as high as $300 billion in 2026) and competitiveness between nations and groups of nations at post-Cold War highs, issues like insufficient stock, distortion, or dimensional variation, can mean the difference between a foundry that flourishes and one that founders.
Because once bottlenecks emerge, downstream challenges quickly follow with manufacturers losing material, machine time, and production capacity. Thus, the challenge isn't simply measuring castings. It's identifying problems early enough to act on them that makes the critical difference.
Software and Hardware Synergy
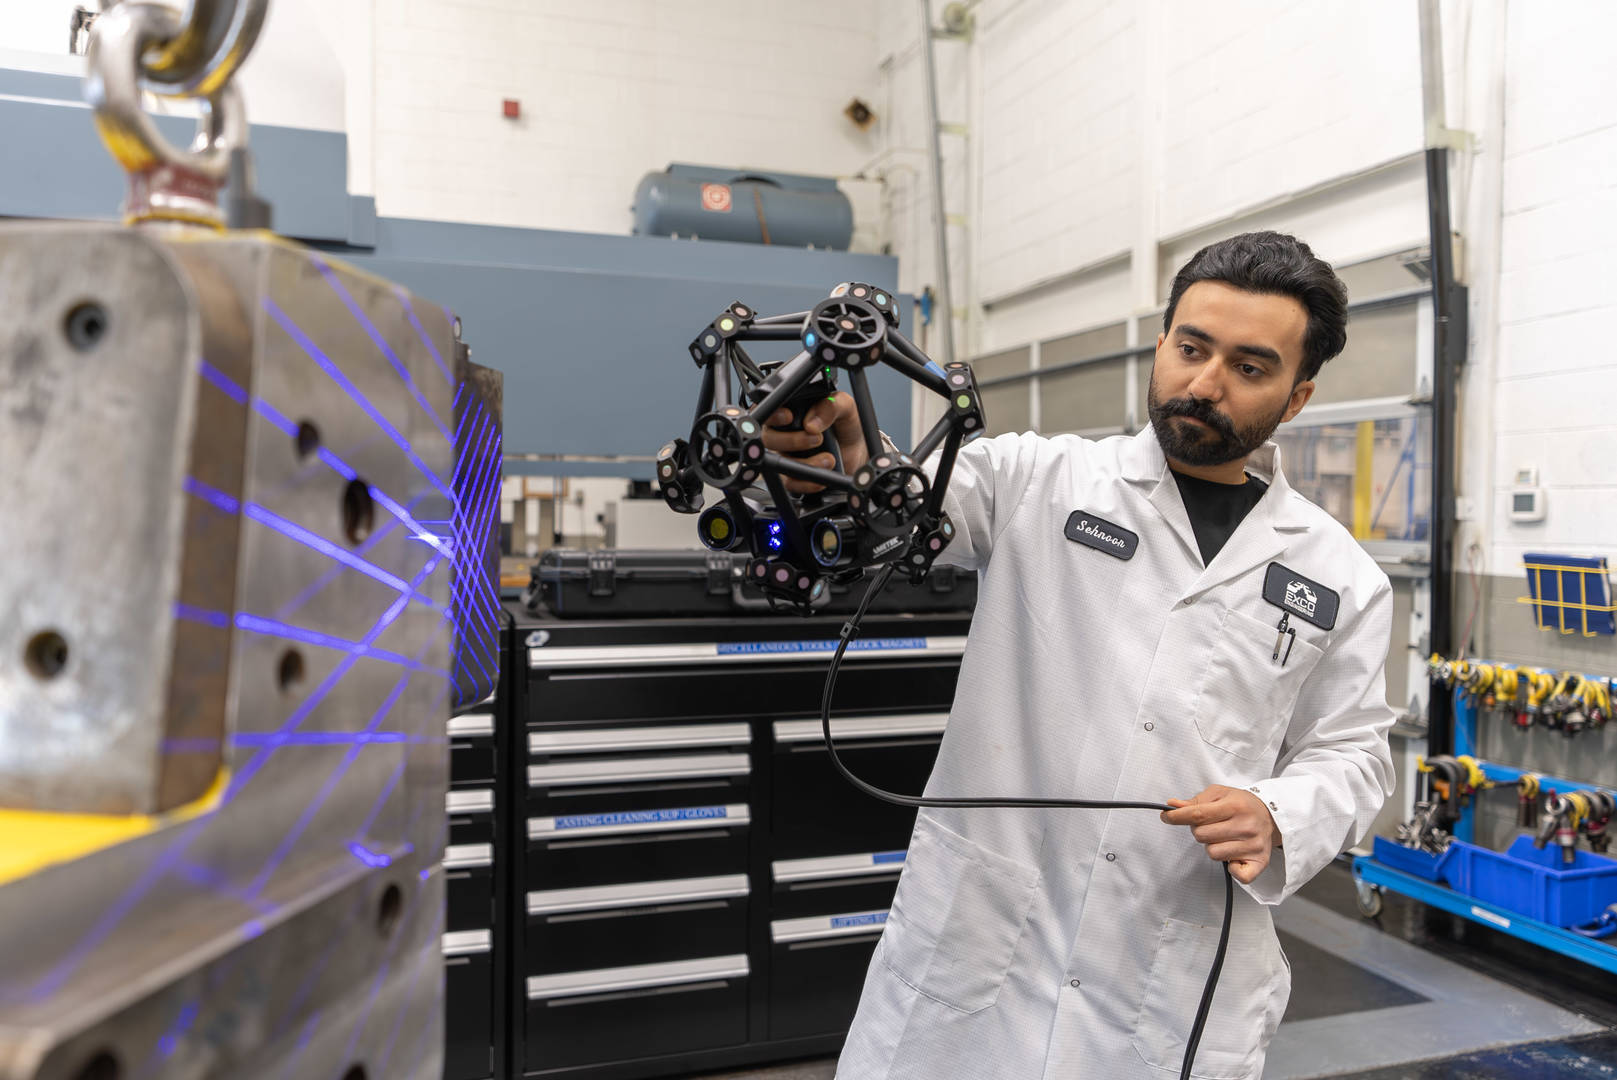
Today, advanced software like FARO CREAFORM’s CAM2, that can process, visualize and analyze complex data, gathered from portable articulated measurement arms and handheld 3D laser scanners, are working to address these concerns.
They achieve this aim because a laser scanner or portable CMM is only half the 3D measurement equation. It is the synergy between the two that enables modern digital inspection workflows, resulting in faster inspections, greater confidence in product quality, improved traceability, and more informed decision-making throughout the manufacturing lifecycle.
In many respects, software is what unlocks the true business value of the measurement hardware, turning captured data into operational insight.
What is CAM2?
CAM2 is a metrology software solution compatible with FARO CREAFORM’s handheld 3D scanners and portable measurement technologies, including FaroArms, laser trackers, handheld 3D scanners like the HandySCAN 3D lineup, and other coordinate measuring systems.
The software helps manufacturers, quality teams, and metrology professionals inspect parts, verify dimensions, compare physical objects to CAD models, and generate detailed inspection reports. Designed as modular ecosystem, CAM2 allows users to select capabilities that match their specific measurement and quality control requirements rather than investing in a one-size-fits-all solution.
Instead of forcing operators to interpret millions of data points manually, CAM2 organizes measurement information into visual comparisons, color maps, statistical analyses, and automated reports that make deviations and manufacturing issues easier to identify.
By capturing complete and accurate 3D scan data of casting surfaces at various production stages, 3D scanners, used in concert with software like CAM2, enable foundries to streamline tooling validation, perform quality control, initiate defect analysis, and reverse engineer existing parts.
Whether for mold making, casting inspection, or wear tracking, 3D measurement solutions and its software are increasingly must-have additions to any metrology toolkit.
Ready to see how CAM2 can help your operations?
Powerful Potential. Real-world Results
One of the greatest challenges manufacturers face when working with casted or forged components is ensuring there is enough material where it matters before machining begins.
CAM2’s latest inspection enhancements give users the confidence to position, analyze, and validate castings digitally before a single cut is made.
Three Important Updates
The benefits of doing so are clear: reduced scrap, machining failure avoidance, faster, data-driven decision-making, and fully traceable inspection reports.
- Advanced Color Mapping
- Cross-section Analysis
- A Smart Alignment function
Advanced Color Mapping
Advanced Color Mapping provides enhanced deviation visualization with flexible color mapping tools.
It does so by creating multiple color maps using different alignments, allowing users to compare to complete CAD or selected surfaces, apply individual surface tolerances to each color map, and create customizable color schemes, including go/no-go thresholds.
Combined with clear, intuitive deviation insights and reporting, the feature enables several benefits including faster identification of problem areas and side-by-side scenario comparison.
With this, foundry operators can turn complex data into decisions faster, all while improving communication and reducing task ambiguity.
Cross Section Analysis
A cross-sectional analysis examines a cast’s shape by looking at a cut or slice through the part. This reveals the mold’s internal geometry, wall thicknesses, transitions, ribs, cavities, and other features obscured from the outside.
The latest feature update includes enhanced tools for creating and analysing these cross-sections without having to physically cut the part. By doing so, users can extract real geometry from the scans they take while calculating theoretical features in the software.
With actionable insights into the inside of parts foundry operators can validate critical dimensions against design intent, perform deeper inspections, and generate accurate, report-ready measurements.
Smart Alignment
Smart Alignment is an enhanced point cloud-to-CAD alignment capability that aligns challenging components and distributes excess material around the nominal CAD model.
The advanced fit alignment feature is designed to deliver more robust and reliable alignment for challenging and symmetrical components. This allows users to execute multiple alignments in parallel using different algorithms and parameter sets, automatically select the optimal result using heuristics and statistical evaluation, and to detect and compensate for symmetry to reduce misalignment risk.
CAM2 Across the Manufacturing Process
As foundry operators know, metal casting is a detail-oriented, multi-step process that begins with pattern, tooling, and mold making.
There’s also:
- Prototype Verification, First Article Inspection and Quality Control
- Casting Performance and Optimization
- Failure Analysis and Wear Tracking
- Reverse Engineering
As noted above, CAM2 is much more than inspection software, alone. Rather, by combining scan data, CAD models, dimensional inspection results, and reporting tools within a single environment, the software helps foundries make faster, more informed decisions while improving communication between engineering, tooling, quality, and production teams.
Foundry Applications in Focus
As with any manufacturing process, integrating 3D inspection at key stages of production enables numerous downstream benefits. For foundries, this means greater confidence that castings have been produced correctly, contain adequate material for downstream operations (including machining) and are ready to advance through production with minimal risk of costly quality issues.
Pattern, Tooling and Mold Making
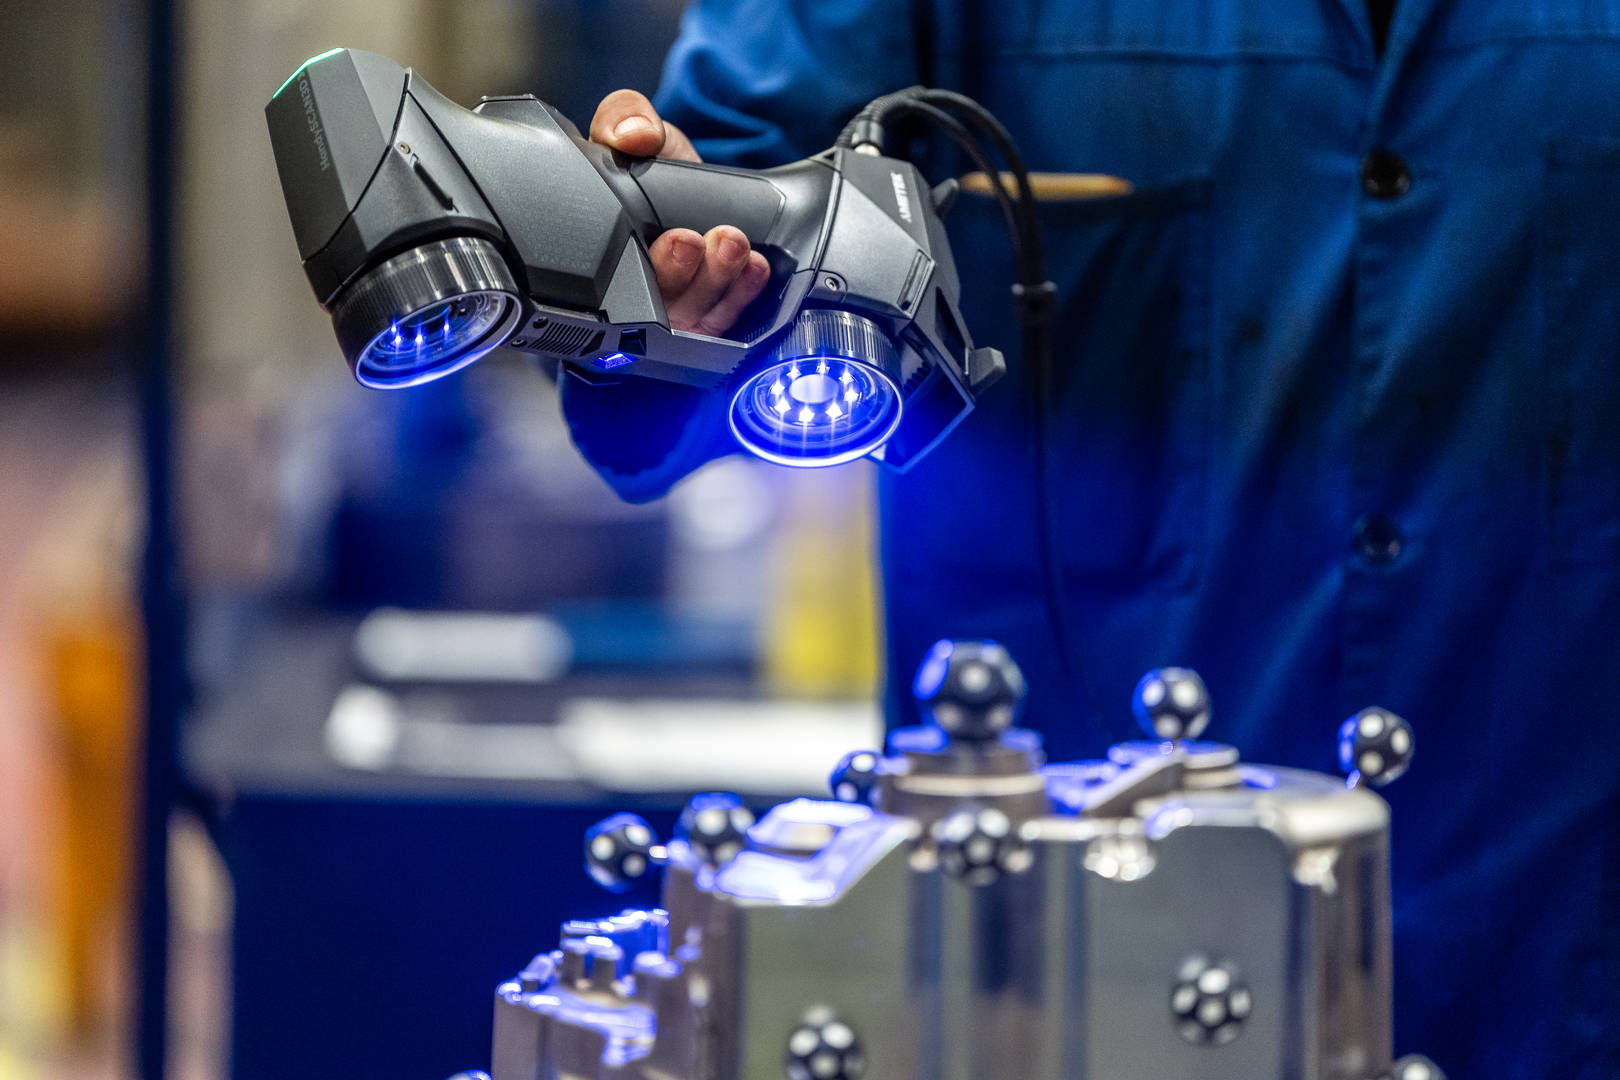
In pattern, tooling, and mold making applications, CAM2 enables foundries to compare physical patterns, molds, and tooling directly against their CAD designs. Color deviation maps and part-to-CAD analyses provide an intuitive visual representation of where material is excessive, insufficient, or out of tolerance.
Prototype Verification, First Article Inspection & Quality Control
For prototype verification, first article inspection, and ongoing quality control, CAM2 streamlines dimensional validation by capturing measurement data and automatically generating inspection reports. Foundries can verify that prototype castings meet design intent before moving into production, while first article inspections establish a documented quality baseline.
Performance and Process Optimization
CAM2 also supports casting performance and process optimization (CPPO) by helping teams identify trends across multiple inspections. By analyzing dimensional data over time, foundries can uncover recurring issues related to shrinkage, mold movement, tooling degradation, or process variability.
Defect Detection
When investigating defects, historical inspection data can be compared against previous scans and CAD models to pinpoint when and where dimensional changes occurred. This makes it easier to determine root causes, whether they stem from tooling wear, process drift, or component deformation during service. Detailed visual reports help stakeholders clearly understand findings and implement corrective actions.
Reverse Engineering
Finally, CAM2's reverse engineering capabilities further extend the value of collected measurement data. Legacy patterns, worn tooling, or physical castings can be digitized into accurate 3D models, preserving critical geometry and accelerating redesign efforts. By transforming scan data into usable digital assets, foundries can modernize older tooling, improve documentation, and create a foundation for continuous process improvement.
3D Measurement Solutions: More Than Mere Measuring Tools
From accelerating first article inspections to ensuring tighter tolerances in final casting validation, 3D measurement analysis and visualization software – and its data-acquisition hardware – have become essential companion technologies. By reducing inspection time and improving casting quality, foundries can streamline their processes, catch defects early, and minimize costly rework.
Beyond inspection, the versatility of 3D measurement software extends across the entire manufacturing process, making it a high-value investment with significant return. With such varied applications, CAM2 is increasingly a must-have application, moving the casting industry toward greater efficiency, increased accuracy, and nimble competitiveness in an increasingly competitive world.